
Carolina Carports Cost Guide: Price the Complete Project
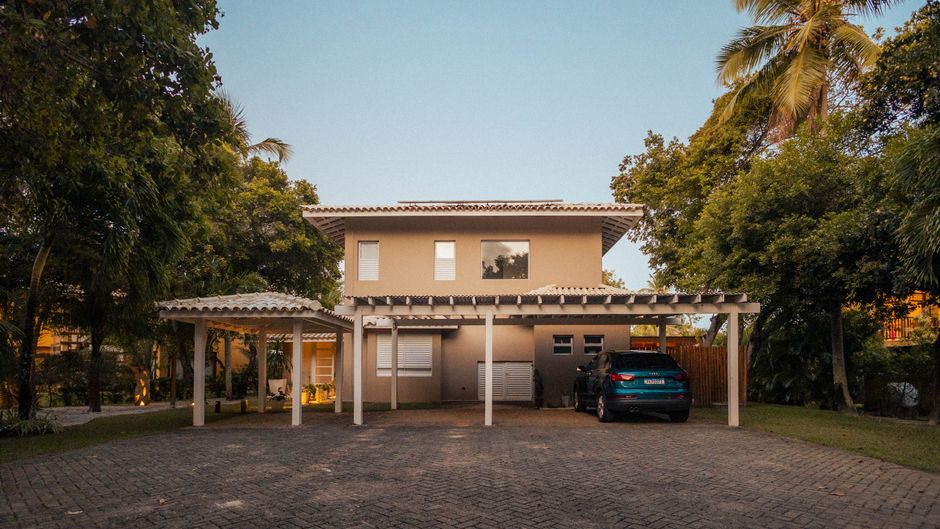
A Carolina Carports building price is only the first number in the project budget: the 2023 North Carolina sheet lists $1,295 for a 12-by-20-foot, 6-foot-high carport and $3,395 for a 24-by-35-foot model, before site work, taxes, permits, and location-specific charges. Compare quotes by separating the building, foundation, code requirements, and upgrades.
How much does a Carolina Carport cost after delivery and installation?
The honest answer is that the final installed-project cost is not published as one universal number, because the advertised building price excludes several location-dependent items. The 2023 Carolina Carports North Carolina standard certified pricing brochure provides a useful starting range for 6-foot-high buildings: $1,295 for 12 by 20 feet and $3,395 for 24 by 35 feet. It explicitly frames these as building prices before site work, taxes, permits, and location-specific charges.
Delivery and installation are a different category from site preparation. Carolina Carports says it offers free delivery and installation on a level foundation, as explained in its metal buildings for your home guide. That condition does real work in the sentence. A building quote can include installation while the project still requires separately arranged grading, a concrete solution, permit fees, or engineering.
Build the budget in four lines: the specified building, the foundation or site work, jurisdictional costs, and selected options. This prevents the common comparison error of placing a bare carport quote beside an enclosed garage or pole-barn quote without accounting for what each proposal actually includes.
The base specification also matters. The 2023 sheet says anchors are included, roofing is 29 gauge, braces are installed on every leg 8 feet or taller, and legs are placed on 5-foot centers. Those are listed building features, not evidence that every site has the same foundation, wind-load, snow-load, or permitting requirement.
What is included in a Carolina Carports quote?
A Carolina Carports quote should identify the building dimensions and included standard components, then make every site-dependent and optional item visible rather than implicit. The company publishes state- and building-type-specific brochures, including carports, garages, barns, RV carports, certified triple-wide buildings, and clear-span buildings, on its pricing brochures page. That catalog structure is a warning against treating one state sheet as a national price list.
Ask the seller to put the exact width, length, leg height, roof type, certification, anchors, panels, doors, windows, walk-in doors, insulation, taxes, and delivery conditions in writing. This is not administrative fussiness. A 20-foot-long building can carry a listed height increase from $70 to $970 when moving from 7-foot to 12-foot legs, depending on building length; a price that omits height is not yet comparable.
Confirm the site requirements before the order is released. The North Carolina brochure states, in emphatic terms, that land must be level before installation. It also requires a vertical roof style for buildings longer than 35 feet. A quote that does not disclose both the planned site condition and the roof style leaves a material specification unresolved.
Finally, separate manufacturer certification from local approval. Carolina Carports states that standard and certified buildings can carry wind-load certifications up to 150 mph and snow-load certifications up to 35 psf, while some state-specific offerings publish different limits. The relevant question is not which maximum is available; it is which documented package matches the requirements for the address.
Do I need a concrete pad before a metal carport can be installed?
No single concrete answer applies everywhere: Carolina Carports requires a level foundation for its free delivery and installation, while local authorities can require a more specific foundation or engineered design. The company distinguishes the steel-building purchase from separately managed land leveling or a concrete pad. In other words, a level site is a stated installation condition, but it is not a published universal instruction that every carport must sit on the same slab.
The local code can change the foundation question completely. Lakewood, Colorado, states that carport columns cannot be supported on a slab or thickened-edge slab; they require piers below the frost line. Its residential guide specifies minimum 8-inch-diameter piers for 4-by-4 posts and 10-inch piers for 6-by-6 posts, at least 36 inches below ground. That is why a generic request for a “concrete pad” is too vague to price intelligently.
| Option | Who it suits | Cost | Key limitation |
|---|---|---|---|
| Level foundation | Sites meeting Carolina Carports' delivery and installation condition | Not published | The published requirement is levelness; the foundation type is not specified as universal |
| Concrete pad | Projects where the local authority and manufacturer-approved design allow it | Not published | Lakewood states columns cannot be supported on a slab or thickened-edge slab |
| Below-frost-line concrete piers | Lakewood residential carports under its published guide | Not published | Must meet local size, depth, hardware, and design requirements |
Permit review usually needs the facts that make this decision visible: a site plan, property lines, existing structures, setbacks, and the proposed carport. Pierce County's guide likewise calls for a site plan and says projects outside its no-engineering limits require calculations from a Washington-registered engineer. Resolve drainage, slab or pier dimensions, setbacks, anchoring, and inspections before treating the building price as final.
How much extra do vertical roofs, side panels, and garage doors cost?
Published upgrade pricing shows why apparently similar carports can diverge sharply: the North Carolina sheet lists both-side vertical panels at $360 to $600 for listed 20-foot-long buildings with 6- to 10-foot legs, while garage-door options range from $600 for a 6-by-6-foot uncertified door to $2,700 for a 16-by-16-foot certified door. Those figures belong to the 2023 sheet and should be verified against the applicable current state brochure and configuration.
Vertical roof is not merely an aesthetic selection on longer buildings. The same sheet requires it when building length exceeds 35 feet, so it can become a necessary specification rather than an elective upgrade. Do not compare a longer building with a shorter base model unless the roof requirement, height, and certification have been aligned.
Enclosure choices also alter the comparison category. Side panels, walk-in doors, windows, garage doors, and insulation move a structure along a continuum from open shelter toward an enclosed metal garage. Carolina Carports lists double-bubble insulation at $1.50 per square foot and woven R-17 at $3.00 per square foot on this sheet. The useful decision is therefore functional: protect vehicles from overhead weather, create enclosed storage, or price an alternative such as a local pole-barn proposal with the same enclosure and code assumptions.
Use the final quote as a specification document, not a marketing summary. Match dimensions, roof style, enclosure, certification package, foundation responsibility, and permitting documents across every bidder. Once those variables are equal, the price comparison becomes meaningful.
Frequently Asked Questions
Do I need a permit or engineered drawings for a metal carport?
Local rules decide this, and they can be stricter than a manufacturer brochure. Pierce County and Lakewood both require permits for residential carports regardless of size; Lakewood also requires sealed drawings in specified cases, while Pierce County requires a Washington-registered engineer outside its prescriptive limits. Confirm the requirements with the authority having jurisdiction before ordering.
What wind and snow rating should I choose for my area?
Choose the rating required for the specific site by the local authority, not a generic regional default. Carolina Carports publishes certification packages up to 150 mph wind and 35 psf snow in its standard and certified offerings, with different state offerings reaching other ratings. ICC 600 Chapter 3 also requires wind exposure to reflect the surrounding terrain and ground conditions.
How long does installation take after ordering a Carolina Carport?
The provided public sources do not publish an order-to-installation timeline. Carolina Carports states that delivery and installation are free on a level foundation, but buyers should obtain the current schedule, site-readiness conditions, and any permit-related hold points directly in the written quote.
Sources
- Carolina Carports, Inc. - Standard Certified 150/35 Pricing Brochure
- Carolina Carports, Inc. - Pricing Brochures
- Carolina Carports, Inc. - Metal Buildings for Your Home
- Pierce County, Washington - Predesigned Carport Guide
- City of Lakewood, Colorado - Residential Carports and Patio Covers
- International Code Council - ICC 600, Chapter 3 Structural Design